| Sign In | Join Free | My infospaceinc.com |
|
| Sign In | Join Free | My infospaceinc.com |
|
| Categories | Steel Prefabricated House |
|---|---|
| Feature: | Waterproof, solar powered, Lightweight, Durable, safe, Eco Friendly, Anti-Corrosion, Fire Resistant, Easy operation, easy installation |
| Shape: | Rectangle |
| Warranty: | 1 Year |
| After-sale Service: | Online technical support |
| Application: | Steel Fabricated House, Shop, Toilet, COFFEE SHOP, Carport, PARTY, meeting pod, guard house, phone booth, construction office, accommodation, bookstores, booth, smoking pod, Hotel, Villa, Apartment, Office Building, Hospital, School, Mall, Sports Venues, L |
| Place of Origin: | Shandong, China |
| Brand Name: | xinyu |
| Material: | Sandwich Panel |
| Use: | House |
| Product Type: | Green Houses |
| Design Style: | Minimalist |
| Product name: | Quick Assembly Prefabricated House |
| Usage: | Workshop Warehouse Construction Office |
| Color: | Blue White |
| Size: | 20FT/40FT Customized |
| Door: | Steel Security Door |
| Window: | Aluminum Window |
| Floor: | Wooden Floor |
| Wall: | 50/75/100mm Wave Sandwich Panel |
| Type: | Light Steel Structure Frame |
| Advantage: | Environmental Protection Low Cost Recycle |
| Price: | $799.00/sets 1-24 sets |
| MOQ: | 1 set |
| Payment Terms: | T/T,L/C,D/P D/A,MoneyGram,Credit Card,PayPal,Western Union, Cash, Escrow |
| Company Info. |
| Xin yu Integrated Housing Co., Ltd. |
| Verified Supplier |
| View Contact Details |
| Product List |
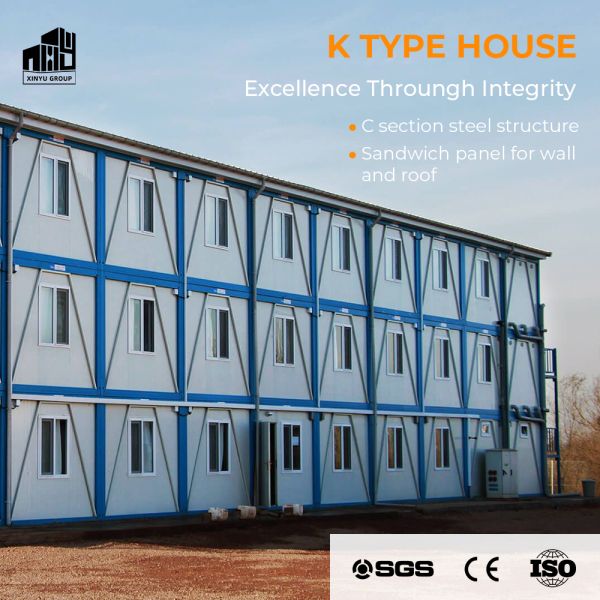
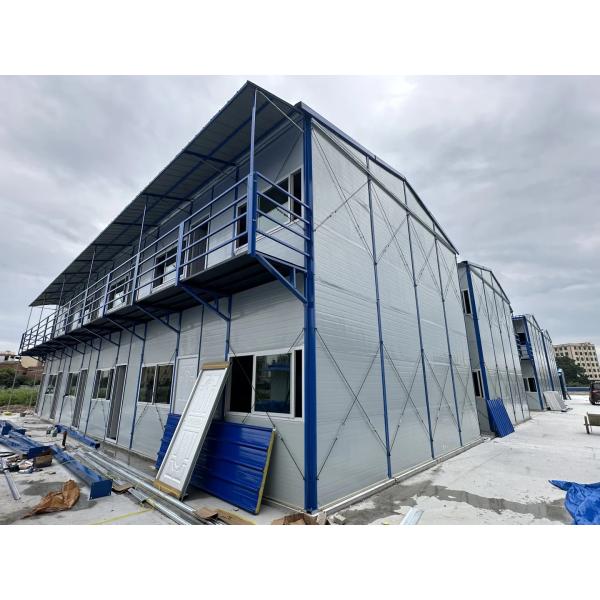
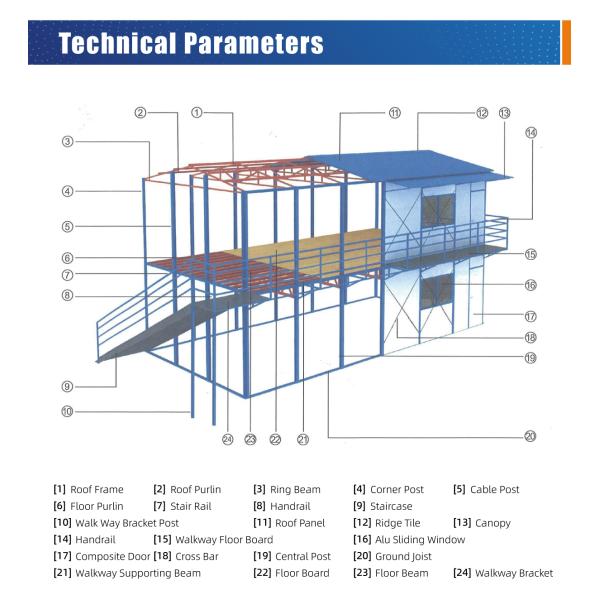
Sort | Name | Specification | ||
Specification | length | NM+160(N=4,5,6... M is modular, 1M=1820mm) | ||
Width | NM+160(N=3,4,5... M is modular, 1M=1820mm) | |||
Wall height | 5715mm | 8565mm | ||
Clear height | Ground floor :2425mm First floor :2685mm | Ground floor :2425mm First floor :2425mm Three floor:2685mm | ||
Standard accessory | Wall board | 50mm EPS sandwich panel, 0.3mm color steel sheet and 12kg/m3
polystyrene foam density inside. Heat Insulated coefficient is 0.041w/m.k. Heat transfer coefficient is 0.663w/.k. | ||
Roof board | 50mm EPS sandwich panel, 0.3mm color steel sheet and 12kg/m3
polystyrene foam density inside. Heat Insulated coefficient is 0.041w/m.k. Heat transfer coefficient is 0.663w/.k. | |||
Door | SIP with steel frame, single door with dimensions of 955*2024mm,
furnished with a cylinder lock with 3keys. Doorframe is made of 1.5mm steel, 50mm thick EPS insulation foam. | |||
Window | PVC , white color, with dimensions of 1750*950mm, glazed with glass
in a thickness of 5mm, two bay sliding, supplied with fly screen. | |||
Base beam | C style steel. material:Q235.Painted | |||
Column | Double C style steel. material:Q235. modular pace: 1830mm. Painted | |||
Floor beam | Parallel truss(C style steel). material:Q235 Painted | |||
Floor purline | Gable truss(C style steel). material:Q235. Painted | |||
Roof beam | Gable truss(C style steel). material:Q235.Painted | |||
Roof purline | Gable truss(C style steel). material:Q235.Painted | |||
Inclined brace | round steel, material:Q235. Galvanized and Painted | |||
Stair | Steel stair, material: Q235. material:Q235.Painted | |||
Tread | press steel board | |||
Floor stab | 14mm plywood | |||
Option | Elevated ceiling | Ceiling of mineral wool acoustic panel, or Ceiling of aluminium panel | ||
Decorative floor | PVC, laminated or ceramic tile | |||
Drainage system | Provided plan, design and construction | |||
Electric system | Provided plan, design and construction | |||
Technical parameter | Bearing load | 50kg/m2 | ||
Wind pressure: | 0.6KN/M2 | 0.45KN/M2 | ||
Fire proof | B2 grade | |||
Resistant temperature | -20 to 50 | |||
The resistant earthquake grade | 7 fission activate. | |||


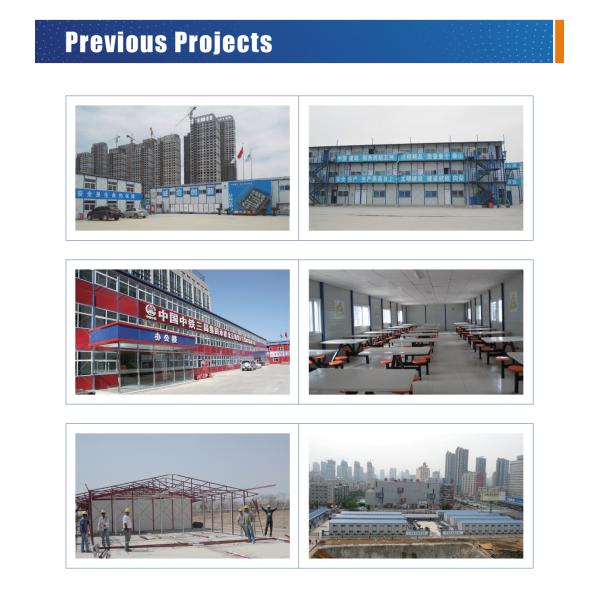
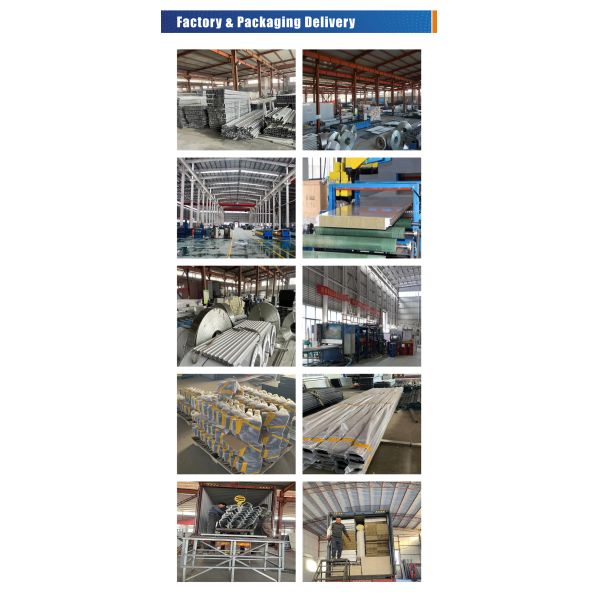


|
 20FT/40FT Customized Prefabricated Sandwich Panel Houses for Workshop Warehouse Construction Office
Customized Design and Tiffany Design Style Steel Structure Prefabricated House for Workshop Warehouse Construction Office
Modern Luxury Prefabricated Homes with Advantage of Environmental Protection
20FT/40FT Customized Modular Homes Prefabricated House for Safe and Eco-Friendly Living
Easy Installation Prefabricated Modern House with 50/75/100mm Wave Sandwich Panel Wall
Modularity Prefabricated Luxury House Flat Pack House Prefabricated Tropical Prefabricated House
Low Carbon Villa Houses Made of Sandwich Panel and Prefabricated Steel Structure System Design
Direct Prefab Hobbit House with Steel Door and Square Design
Fast Industrial Sandwich Panel Dormitory Layout with Professional Architect Drawing Direct Prefab House
Fiberglass Rock Wool Sandwich Panel Roof Wall Material Durable Using Various Modern Luxury Modular Houses
20FT/40FT Customized Prefabricated Sandwich Panel Houses for Workshop Warehouse Construction Office
Customized Design and Tiffany Design Style Steel Structure Prefabricated House for Workshop Warehouse Construction Office
Modern Luxury Prefabricated Homes with Advantage of Environmental Protection
20FT/40FT Customized Modular Homes Prefabricated House for Safe and Eco-Friendly Living
Easy Installation Prefabricated Modern House with 50/75/100mm Wave Sandwich Panel Wall
Modularity Prefabricated Luxury House Flat Pack House Prefabricated Tropical Prefabricated House
Low Carbon Villa Houses Made of Sandwich Panel and Prefabricated Steel Structure System Design
Direct Prefab Hobbit House with Steel Door and Square Design
Fast Industrial Sandwich Panel Dormitory Layout with Professional Architect Drawing Direct Prefab House
Fiberglass Rock Wool Sandwich Panel Roof Wall Material Durable Using Various Modern Luxury Modular Houses

