| Sign In | Join Free | My infospaceinc.com |
|
| Sign In | Join Free | My infospaceinc.com |
|
| Categories | Temporary Construction Camp |
|---|---|
| Window type: | PVC double-glazed sliding with screens and blinds |
| Model Number: | YGCJ33 |
| Door dimensions: | 850mm × 2030mm |
| Certification: | ISO;CE |
| Brand Name: | YAGO Industry |
| MOQ: | 150M2 |
| Roof panel: | 50mm/75mm/100mm Rockwool Sandwich panel |
| Electrical sockets: | 10A and 16A with junction box |
| Payment Terms: | L/C,T/T |
| Place of Origin: | China |
| Wall panel: | 50mm/75mm/100mm Rockwool Sandwich panel |
| Steel frame: | Q235 galvanized square tube with powder-coated painting |
| Packaging Details: | By Pallet or As Request |
| Supply Ability: | 20000-30000M2/month |
| Delivery Time: | 25-45days |
| Company Info. |
| Qingdao Yago Junchi Industry Co., Ltd. |
| Verified Supplier |
| View Contact Details |
| Product List |
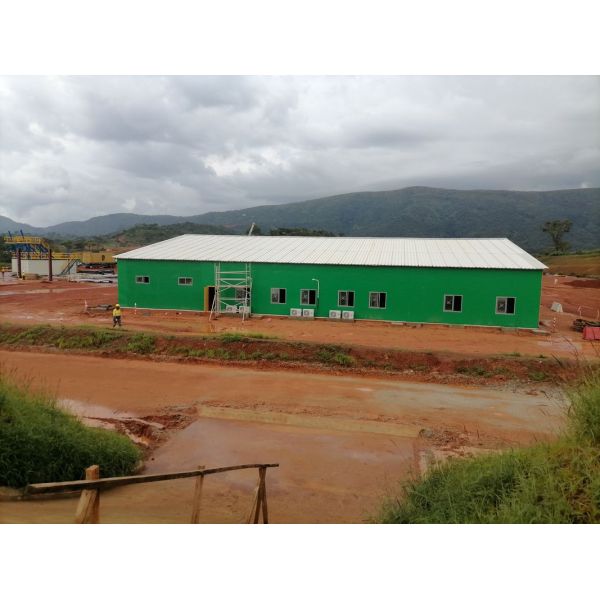
This Senior and Junior Management Building is a high‑end integrated prefabricated modular building designed for project management teams, offering comfortable office and accommodation space. It features a robust steel frame, fireproof rockwool panels, dry‑wet separated interior, and complete electrical and plumbing systems, providing a safe, quiet, and professional working and living environment for on-site management personnel.
This management building adopts a Q235 galvanized square tube steel frame with powder‑coated painting for strong structural stability and corrosion resistance. The roof and wall systems use 50mm/75mm/100mm fireproof rockwool sandwich panels for excellent thermal insulation, sound insulation, and Class A fireproof performance. The interior is divided into dry and wet areas: dry rooms use gypsum board ceilings and vinyl floor leather, while wet rooms apply calcium silicate board ceilings and ceramic tiles for waterproofing and durability. It is equipped with insulated steel doors (850mm*2030mm) and PVC double‑glazed sliding windows with screens and blinds for lighting and privacy. The full electrical system includes LED lights, 10A/16A sockets, switches, and a power distribution cabinet with leakage protection. The complete plumbing system provides a toilet, washbasin, shower, and water pipes, enabling immediate use upon installation.
| Project name: Senior and Junior Management building | |
| Item | Specification |
| Main Steel Frame | |
| Steel frame | Square Tube Columns, Q235 Steel, Galvanized Steel with Powder coated painting |
| Steel structure roof | C Section Steel, Q235 Steel, galvanized |
| Roof Purlin | C Section Steel, Q235 Steel, galvanized |
| Wall purlin | C Section Steel, Q235 Steel, galvanized |
| Cross bracing | L40*3 |
| Anchor bolts | M16, chemical Bolts |
| Ordinary bolt | 4.8S,Zincification, |
| Roofing and wall System | |
| Roof Panel | 50mm/75mm/100mm Rockwool Sandwich panel |
| Wall Panel | 50mm/75mm/100mm Rockwool Sandwich panel |
| Ceiling & Flooring | |
| Dry room Ceiling | Gypsum board,with frame |
| Dry room Floor leather | Vinyl floor leather |
| Wet room Ceiling02 | Calcium silicate board Ceiling with Ceiling keel |
| Wet Ceramic tile | Ceramic Tiles |
| Doors&windows | |
| Door | Insulated Steel door, 850mm*2030mm |
| Window | PVC sliding window with double glas, with screen and window blind |
| Electric unit and sanitary facilities&plumbing | |
| Electric cable | With electrical cable for lighting, socket, AC and water heater system. |
| Lights | LED light 220V,60HZ |
| Switch | with junction box |
| Socket | 10A and 16A , with junction box |
| Power distribution cabinet | box+switch+earth leakage protective device |
| Toilet | including water valve |
| Washbasin | including faucet, water pipe |
| Shower | With shower head, water mixture, and shower base |
| Water pipe | input and output water pipe |
Q: What fireproof grade does this management building achieve?
A: It reaches Class A fireproof grade by using rockwool sandwich panels.
Q: Can the interior be divided into office and bedroom areas?
A: Yes, the layout can be customized into separate office, lounge,
and bedroom zones.
Q: Are the windows equipped with blinds?
A: Yes, PVC double‑glazed windows with built‑in screens and blinds
for light control.
Q: Is this building suitable for long‑term on-site management use?
A: Yes, durable structure, good insulation, and complete facilities
support long‑term use.
Q: Do we need to prepare additional electrical or plumbing
materials on site?
A: No, all cables, sockets, lights, toilet, shower, and water pipes
are pre‑configured.


|
 Prefabricated Modular Shipping Containers Building Mining Site Camp Accommodation Office
Rapid Deployment Temporary Construction Camp Container Sleeping Units Modular ODM
Galvanized Steel Temporary Construction Camp Modular Shipping Container Accommodation With PVC Window
Q235 Steel Modular Temporary Construction Camp Building Flat Pack Accommodation Units
Clean Spacious Temporary Construction Camp All Weather Insulated Fast Build Worker Accommodation
Flexible Temporary Construction Camp Prefabricated Office Building Dormitory Customized
Quick Assembly Site Temporary Construction Camp Shipping Container Welfare Unit
Flat Pack Prefabricated Storage Buildings Containers Construction Site Hut
Pre Engineered Temporary Construction Camp 20ft Welfare Unit
Flatpack Temporary Construction Camp Container Buildings Prefab Site Office
Prefabricated Modular Shipping Containers Building Mining Site Camp Accommodation Office
Rapid Deployment Temporary Construction Camp Container Sleeping Units Modular ODM
Galvanized Steel Temporary Construction Camp Modular Shipping Container Accommodation With PVC Window
Q235 Steel Modular Temporary Construction Camp Building Flat Pack Accommodation Units
Clean Spacious Temporary Construction Camp All Weather Insulated Fast Build Worker Accommodation
Flexible Temporary Construction Camp Prefabricated Office Building Dormitory Customized
Quick Assembly Site Temporary Construction Camp Shipping Container Welfare Unit
Flat Pack Prefabricated Storage Buildings Containers Construction Site Hut
Pre Engineered Temporary Construction Camp 20ft Welfare Unit
Flatpack Temporary Construction Camp Container Buildings Prefab Site Office

