Flexible Customization Eco-Friendly Modular Building Temporary
Office Dormitory
Modular Design for Ultimate Spatial Freedom
Subverting traditional construction models, this building uses
standard container units as basic modules, giving the architecture
infinite possibilities. You can freely plan the internal layout
according to actual functional needs, just like building blocks.
The two-story design not only significantly improves land
utilization but also easily separates active work areas from quiet
living quarters, perfectly matching the high-standard temporary
construction needs of modern enterprises.

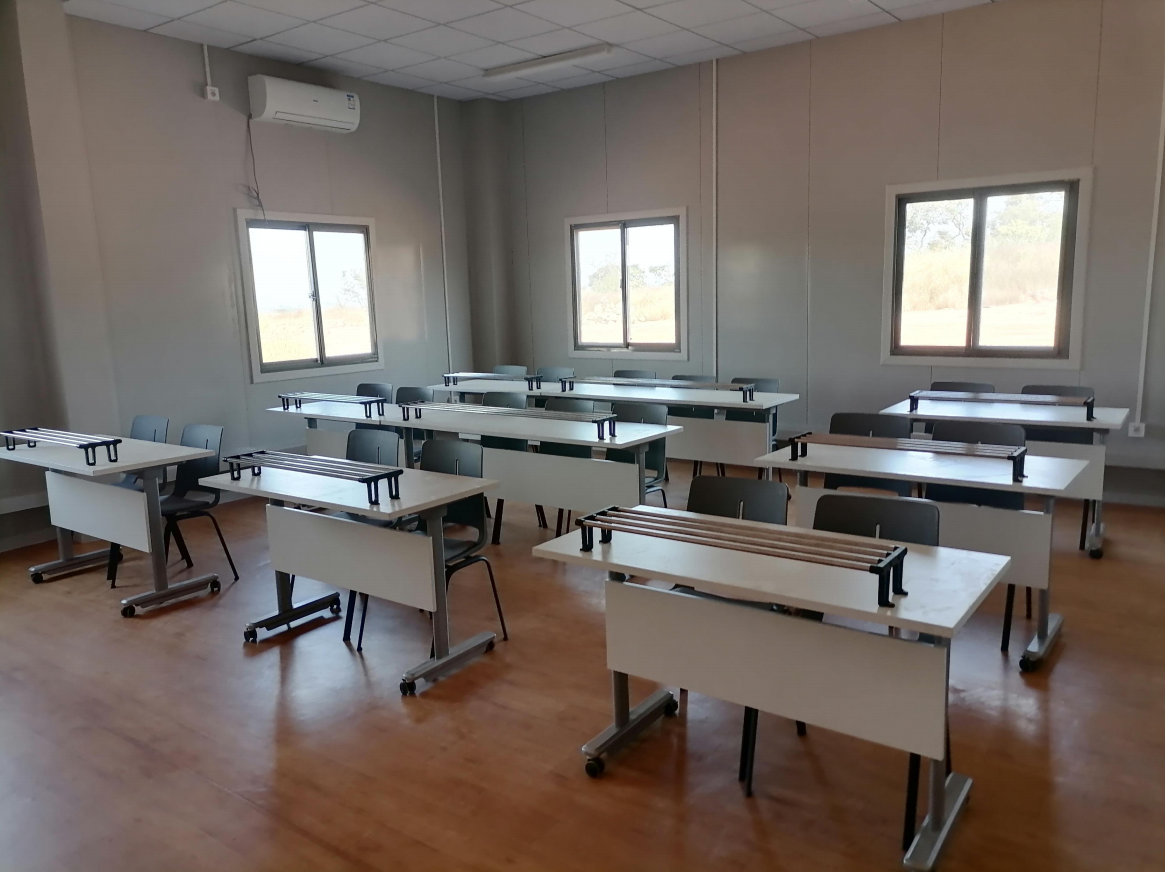
Thermal & Acoustic Insulation for Premium Comfort
Temporary buildings can also offer a high-quality living
experience. The walls and roof are built with high-efficiency
thermal and acoustic insulation materials, paired with a highly
sealed door and window system, effectively blocking outdoor extreme
temperatures and construction noise. Even in remote project sites,
it creates a quiet, bright, and temperature-appropriate environment
for working and resting.
Recyclable Usage for Green and Low-Carbon Practices
Respond to environmental protection calls and reduce corporate
costs. The entire assembly process uses dry construction methods,
generating almost no construction waste on-site. More importantly,
this modular building is highly mobile. After a project ends, it
can be hoisted as a whole or disassembled and packed for repeated
use at the next site, maximizing the product's life cycle and
saving you comprehensive operational costs.

Product Specification
Steel Frame System
| Component | Specification |
|---|
| Roof structure | Main roof frame: Q235 galvanized Steel profile, with Automatic
Powder Coated paint Roof purlin: C Section Steel, galvanized. Q235B
steel |
| Floor structure | Main floor frame: Q235 galvanized Steel profile, with Automatic
Powder Coated paint Floor purlin: C Section Steel, galvanized.
Q235B steel |
| Corner pillar | Q235 galvanized Steel profile, Galvanized with Automatic Powder
Coated paint |
Container Roof System
| Component | Specification |
|---|
| Roof covering | Galvanized Powder Coated color painting steel Sheet |
| Insulation | Fiber glass with aluminum foil |
| Ceiling board | Galvanized Powder Coated color painting steel Sheet |
Container Floor System
| Component | Specification |
|---|
| PVC flooring | Vinyl floor leather with glue |
| Floor board | 18mm fiber cement board |
Container Wall System
| Component | Specification |
|---|
| Wall panel | 50mm /75mm fireproof Mineral Rockwool Sandwich panel |
| Door | Insulated Steel Door |
| Window | PVC sliding window, double glass, with fly screen |
Container Electrical System
| Component | Specification |
|---|
| Power distribution cabinet | Circuits with air-break switch, leakage protector |
| Light | LED light, 24W |
| AC Socket | 16A universal, with socket box |
| Common Socket | 10A, Universal type, with socket box |
| Switch | 10A, with switch box |
Plumbing System (Optional)
| Component | Specification |
|---|
| Washbasin | Including the accessory |
| Closetool | Including the accessory |
| Shower | Shower base, shower head, water mixture |
| Exhaust Fan | 6 Inch |
| Water pipe | Input and output water pipe |
Stair Case and Corridor (Optional)
Fabricated with C channel steel, square tube, Round Steel, And
checkered Steel Plate
Additional Triangle Roof on Top of Each Block (Optional)
| Component | Specification |
|---|
| Roof Structure | Fabricated with C section steel, Galvanized Q235 Steel |
| Roof Covering | Corrugated Galvanized Powder Coated Roof Tile |
Key Advantages
- Rapid Deployment: Modular design allows quick installation and fast camp setup
- Durable Structure: Steel container frame ensures strength and long service life
- Comfortable Living Space: Units can be equipped with insulation, furniture, and air
conditioning
- Flexible Modular Design: Multiple modules can be combined to create different camp layouts
- Efficient Transportation: Container structure allows convenient transport to remote sites
- Customizable Configuration: Interior layout and facilities can be tailored to project needs

 Chinese Temporary Construction Camp Prefab Container Homes Customised

