| Sign In | Join Free | My infospaceinc.com |
|
| Sign In | Join Free | My infospaceinc.com |
|
| Categories | Prefabricated Building |
|---|---|
| M2: | 14.77 |
| Certification: | ISO;CE |
| Dimension: | Length 6058mm. Width 2438mm. Height 2896mm |
| MOQ: | 6units |
| Brand Name: | YAGO INDUSTRY |
| Delivery Time: | 25-45Days |
| Packaging Details: | By pallet or As Request |
| Model Number: | YGCY18 |
| Place of Origin: | China |
| Payment Terms: | T/T,L/C |
| Supply Ability: | 1500-2000Units |
| Company Info. |
| Qingdao Yago Junchi Industry Co., Ltd. |
| Verified Supplier |
| View Contact Details |
| Product List |
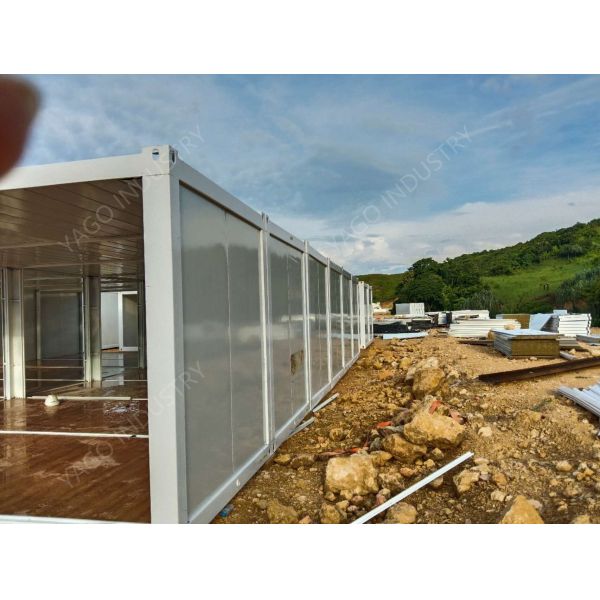
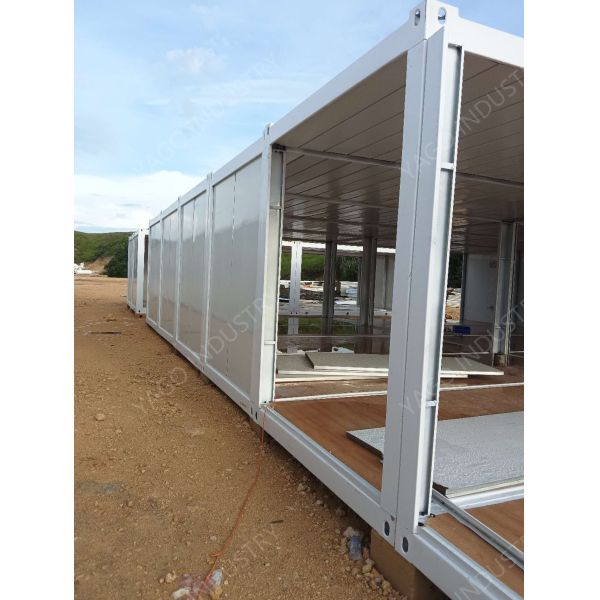
This easy move prefabricated building is a windproof, insulated, quick build dual‑function unit for worker living and office use. It features convenient movement, strong weather resistance, excellent thermal insulation and fast construction, providing a safe, comfortable and flexible space solution for on‑site workforce accommodation and management.
This easy move prefabricated building is designed as a multi‑purpose windproof insulated quick build worker living office unit. The whole structure adopts lightweight yet strong galvanized steel frame and factory prefabrication, making transportation and relocation extremely easy. It can be quickly assembled on site without complex construction, greatly saving time and labor cost. Equipped with high‑performance insulated sandwich panels, it ensures stable indoor temperature and good energy efficiency. The windproof structure enhances safety in harsh outdoor environments. The interior space can be flexibly divided into living area and office area, meeting both accommodation and working demands. It is widely used in construction sites, remote projects and temporary camps as a reliable, practical and cost‑effective modular solution.
| Project name: Flatpack Container 6.06*2.435*2.89m | ||||
| A | Item | Specification | ||
| Steel Frame System System | ||||
| 1 | Roof structure | Main roof frame: Q235 galvanized Steel profile, with Automatic Powder Coated paint Roof purlin: C Section Steel, galvanized. Q235B steel | ||
| 2 | Floor structure | Main floor frame: Q235 galvanized Steel profile,with Automatic Powder Coated paint Floor purlin:C Section Steel, galvanized. Q235B steel | ||
| 3 | Corner pillar | Q235 galvanized Steel profile, Galvanized with Automatic Powder Coated paint | ||
| Container roof System | ||||
| 1 | Roof covering | Galvanized Powder Coated color painting steel Sheet. | ||
| 2 | Insulation | Fiber glass with aluminum foil | ||
| 3 | Ceiling board | Galvanized Powder Coated color painting steel Sheet. | ||
| Container floor System | ||||
| 1 | PVC flooring | Vinly floor leather with glue | ||
| 2 | Floor board | 18mm fiber cement board | ||
| ContainerWall System | ||||
| 1 | Wall panel | 50mm /75mm fireproof Mineral Rockwool Sandwich panel | ||
| 2 | Door | Insulated Steel Door | ||
| 3 | Window | PVC sliding window, double glass, with fly screen | ||
| Container Electrical System | ||||
| 1 | Power distribution cabinet | Circuits with air-break switch, leakage protector, | ||
| 2 | Light | LED light, 24W | ||
| 3 | AC Socket | 16A universal, with socket box | ||
| 4 | Common Socket | 10A, Universal type, with socket box | ||
| 5 | Switch | 10A , with switch box | ||
| Plumbing system(Optional as per drawing) | ||||
| 1 | washbasin | including the accessory | ||
| 2 | Closetool | including the accessory | ||
| 3 | shower | shower base, shower head, water mixture | ||
| 4 | Exhaust Fan | 6 Inch | ||
| 5 | water pipe | input and output water pipe | ||
| Stair case and Corridor. (Optional as per drawing) | ||||
| 1 | Stair Case and Corridor | Fabricated with C channel steel, square tube, Round Steel, And checkered Steel Plate | ||
| Additional Traingle Roof on Top of Each Block. (Optional as per drawing) | ||||
| 1 | Roof Structure | Fabricated with C section steel, Galvanized Q235 Steel. | ||
| 2 | Roof Covering | Corrugated Galvanized Powder Coated Roof Tile | ||
Q: Can this unit be moved frequently between different construction
sites?
A: Yes, it is specially designed for easy movement and can be
quickly disassembled, transported and reassembled.
Q: Can we separate the interior into living zone and office zone?
A: Yes, we can customize removable partitions to create independent
living and office areas.
Q: How long does it take to finish assembly for immediate use?
A: A standard unit can be fully assembled and ready for use in 2–4
hours by 2–3 workers.
Q: Is this unit suitable for both hot and cold climate regions?
A: Yes, high-efficiency insulation panels make it adaptable to hot,
cold and changing climates.
Q: Can it be used as both worker dormitory and supervisor office at
the same time?
A: Yes, the flexible layout allows it to serve as dormitory, office
or combined space as needed.

|
 Modular Prefabricated Container Building for Mining Camp Accommodation
Prefabricated Steel Structure Modular Container House for Mining Camp
OEM Site Accommodation Units Prefab Modular Office Building Container
Q235 Steel Prefab Office Units Modular Building For Social Housing Projects
220V Insulated Prefab Modular Office Rockwool Panel Temporary Housing
Steel Structure Flat Pack Site Office Prefabricated Accommodation Building Corrosion Resistant
Wind Resistant Prefab Medical Buildings Office Staff Accommodation ODM
Modular 20ft Flat Pack Container Prefab Temporary Housing Accommodation Camp
Heavy Duty Modular Flat Pack Prefabricated Staff Accommodation Buildings Systems
Modular Prefab Dormitory Office Building Systems For Mining Camp Accommodation
Modular Prefabricated Container Building for Mining Camp Accommodation
Prefabricated Steel Structure Modular Container House for Mining Camp
OEM Site Accommodation Units Prefab Modular Office Building Container
Q235 Steel Prefab Office Units Modular Building For Social Housing Projects
220V Insulated Prefab Modular Office Rockwool Panel Temporary Housing
Steel Structure Flat Pack Site Office Prefabricated Accommodation Building Corrosion Resistant
Wind Resistant Prefab Medical Buildings Office Staff Accommodation ODM
Modular 20ft Flat Pack Container Prefab Temporary Housing Accommodation Camp
Heavy Duty Modular Flat Pack Prefabricated Staff Accommodation Buildings Systems
Modular Prefab Dormitory Office Building Systems For Mining Camp Accommodation

