| Sign In | Join Free | My infospaceinc.com |
|
| Sign In | Join Free | My infospaceinc.com |
|
| Categories | Prefabricated Building |
|---|---|
| Model Number: | YGKL01 |
| Brand Name: | YAGO INDUSTRY |
| Payment Terms: | T/T,L/C |
| Supply Ability: | 1500-2000Units |
| Place of Origin: | China |
| Delivery Time: | 24-45Days |
| Dimension: | Length 6058mm. Width 2438mm. Height 2896mm |
| Packaging Details: | By Pallet or As Request |
| Certification: | ISO;CE |
| MOQ: | 6 Units |
| M2: | 14.77 |
| Company Info. |
| Qingdao Yago Junchi Industry Co., Ltd. |
| Verified Supplier |
| View Contact Details |
| Product List |
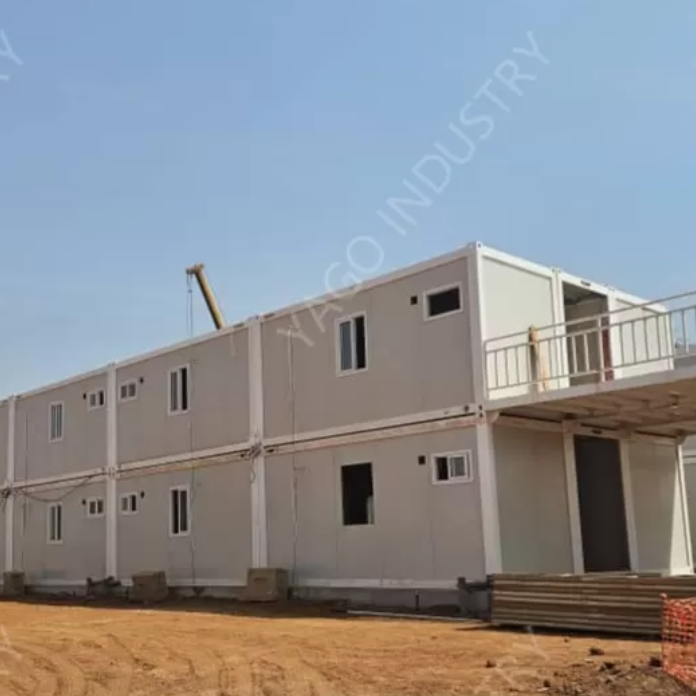
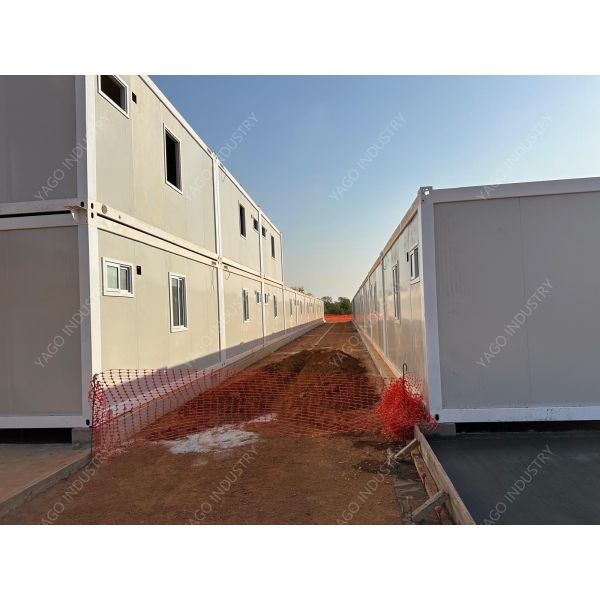
Modular Prefabricated Container Building for Mining Camp Accommodation
The YAGO flatpack container house is a modular prefabricated unit designed for rapid deployment in mining camps and remote work sites. It features a light steel frame and thermal insulation sandwich panels. Key advantages include easy & fast installation, strong and durable structure, simple disassembly for relocation, and flexible modular combinations. Our upgraded production line (fully automatic fabrication and powder coating) makes this system the current leading solution in China, offering superior quality, durability, and living comfort.
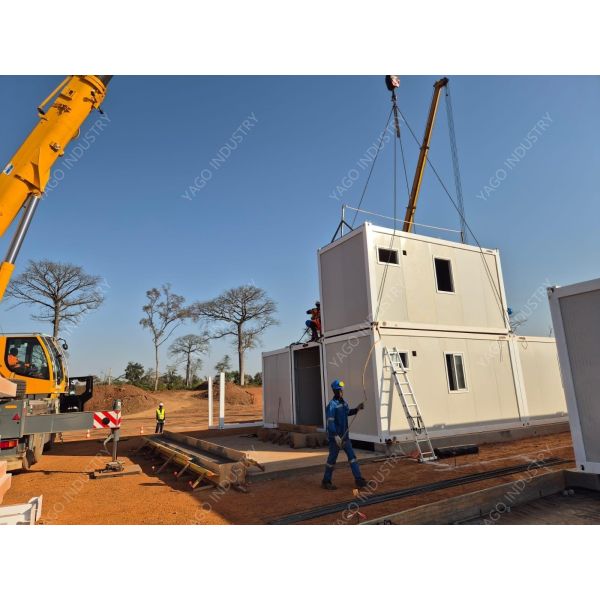
A. Easy & Fast Installation
Simple manual assembly on site; 4 workers can complete a unit in
3–4 hours with basic tools.
B. Strong & Durable Frame
Galvanized (80g/m²) plus automatic powder‑coated finish on top
beams, bottom beams, and columns – excellent corrosion resistance
and structural strength.
C. Easy to Disassemble & Relocate
Designed for multiple reassemblies; can be moved to a new site
without damage or performance loss.
D. Modular Design – Flexible Combinations
Units can be freely combined horizontally or vertically to create
larger spaces such as dormitories, offices, clinics, or canteens.
E. Ready‑to‑Use with Premium Pre‑installed Systems & Heavy‑Duty Materials
Q1: How many people and how much time are needed to assemble one YAGO flatpack container on site?
A1: Four workers with basic hand tools (wrenches, screwdrivers, electric drill) can complete the assembly – including the frame, wall panels, doors, windows, and electrical connections – in about 3–4 hours on a flat surface. We provide video instructions and optional on‑site training.
Q2: Can this container house withstand strong winds and extreme temperatures typical for mining camps?
A2: Yes. The steel frame is designed to resist winds up to 28m/s (approx. 10‑grade). The 75mm fiberglass‑insulated sandwich panels provide excellent thermal performance. For very cold regions, we can increase panel thickness to 100mm or add heating equipment; for hot climates, a reflective roof coating and the double‑glazed windows help reduce heat gain.
Q3: Is it possible to stack these containers two stories high? Do we need extra reinforcement?
A3: Yes, stacking is fully supported. The top and bottom frames are reinforced (heavy‑gauge steel with galvanized + powder coating). Use the supplied corner castings and bolts to connect units. No additional structural reinforcement is required, though we recommend avoiding heavy industrial equipment on the upper floor.
Q4: What electrical work does the user need to do after receiving the container?
A4: The entire internal wiring, distribution cabinet, circuit breakers, and leakage protector are pre‑installed. You only need to connect the main power supply (6mm² cable recommended) to the cabinet’s input terminal. All socket and appliance lines (2.5mm² for lighting, 4mm² for AC/water heater) are ready. A licensed electrician should verify the voltage (220V/50Hz) before connection.
Q5: Can I customize the layout, e.g., moving windows or adding interior partitions?
A5: Yes. Customization is available before production – we can adjust door/window positions, add partition walls, and pre‑install extra conduits or outlets according to your floor plan. However, cutting or drilling into a finished unit on site is not recommended, as it may compromise insulation, weather sealing, and structural integrity.
| A | Item | Specification | ||
|---|---|---|---|---|
| Steel Frame System System | ||||
| 1 | Roof structure | Main roof frame: Q235 galvanized Steel profile, with Automatic Powder Coated paint Roof purlin: C Section Steel, galvanized. Q235B steel | ||
| 2 | Floor structure | Main floor frame: Q235 galvanized Steel profile,with Automatic Powder Coated paint Floor purlin:C Section Steel, galvanized. Q235B steel | ||
| 3 | Corner pillar | Q235 galvanized Steel profile, Galvanized with Automatic Powder Coated paint | ||
| Container roof System | ||||
| 1 | Roof covering | Galvanized Powder Coated color painting steel Sheet. | ||
| 2 | Insulation | Fiber glass with aluminum foil | ||
| 3 | Ceiling board | Galvanized Powder Coated color painting steel Sheet. | ||
| Container floor System | ||||
| 1 | PVC flooring | Vinly floor leather with glue | ||
| 2 | Floor board | 18mm fiber cement board | ||
| ContainerWall System | ||||
| 1 | Wall panel | 50mm /75mm fireproof Mineral Rockwool Sandwich panel | ||
| 2 | Door | Insulated Steel Door | ||
| 3 | Window | PVC sliding window, double glass, with fly screen | ||
| Container Electrical System | ||||
| 1 | Power distribution cabinet | Circuits with air-break switch, leakage protector, | ||
| 2 | Light | LED light, 24W | ||
| 3 | AC Socket | 16A universal, with socket box | ||
| 4 | Common Socket | 10A, Universal type, with socket box | ||
| 5 | Switch | 10A , with switch box | ||
| Plumbing system(Optional as per drawing) | ||||
| 1 | washbasin | including the accessory | ||
| 2 | Closetool | including the accessory | ||
| 3 | shower | shower base, shower head, water mixture | ||
| 4 | Exhaust Fan | 6 Inch | ||
| 5 | water pipe | input and output water pipe | ||
| Stair case and Corridor. (Optional as per drawing) | ||||
| 1 | Stair Case and Corridor | Fabricated with C channel steel, square tube, Round Steel, And checkered Steel Plate | ||
| Additional Traingle Roof on Top of Each Block. (Optional as per drawing) | ||||
| 1 | Roof Structure | Fabricated with C section steel, Galvanized Q235 Steel. | ||
| 2 | Roof Covering | Corrugated Galvanized Powder Coated Roof Tile | ||


|
 Prefabricated Flat Pack Modular Accommodation Block Waterproof Labor Camp Clinic Buildings
Thermal Insulation Prefabricated Accommodation Modular Medical Office Building
Eco Friendly Prefabricated Warehouse Offices Modular Temporary Housing Weatherproof
Modular Integrated Site Camp High-Capacity Workforce Housing Rapid Deployment Mining & Construction Site Solution
Prefabricated Steel Structure Modular Container House for Mining Camp
OEM Site Accommodation Units Prefab Modular Office Building Container
Q235 Steel Prefab Office Units Modular Building For Social Housing Projects
220V Insulated Prefab Modular Office Rockwool Panel Temporary Housing
Steel Structure Flat Pack Site Office Prefabricated Accommodation Building Corrosion Resistant
Wind Resistant Prefab Medical Buildings Office Staff Accommodation ODM
Prefabricated Flat Pack Modular Accommodation Block Waterproof Labor Camp Clinic Buildings
Thermal Insulation Prefabricated Accommodation Modular Medical Office Building
Eco Friendly Prefabricated Warehouse Offices Modular Temporary Housing Weatherproof
Modular Integrated Site Camp High-Capacity Workforce Housing Rapid Deployment Mining & Construction Site Solution
Prefabricated Steel Structure Modular Container House for Mining Camp
OEM Site Accommodation Units Prefab Modular Office Building Container
Q235 Steel Prefab Office Units Modular Building For Social Housing Projects
220V Insulated Prefab Modular Office Rockwool Panel Temporary Housing
Steel Structure Flat Pack Site Office Prefabricated Accommodation Building Corrosion Resistant
Wind Resistant Prefab Medical Buildings Office Staff Accommodation ODM

