Sign In | Join Free | My infospaceinc.com
infospaceinc.com
Products
Search by Category
Home >

Guide Site Installation Modular Prefab Tiny Container Homes Flat Pack Container House

Categories Prefabricated Steel Structure Buildings
Model NO.: JY80
Certificate: ISO9001/SGS
Type: H-Section Steel
Standard: GB
Forming: Hot-Rolled Steel
Connection Form: Bolt Connection
Member: Steel Column
Type of Steel for Building Structure: High-Strength Steel
Carbon Structural Steel: Q235
Application: Steel Workshop, Steel Structure Platform
Warranty: 12month
Transport Package: Standard Sea Worthy Package
Specification: 50-80m2
Trademark: Jiuyuan, Carbon Structural Steel
Origin: China
HS Code: 9406900090
Supply Ability: 3000tons/Month
After-sales Service: Guide Site Installation
Tolearance: 1%
Life Span: 50 Years
Delivery Time: 30-60days
Drawing Design: Sap2000/Autocad /Pkpm /3D3s/Tekla
Surface Treatment: Painted/Hot Galvanised
Customization: Available | Customized Request
Place of Origin: China
Certification: ISO9001:2015, ISO14001:2015
MOQ: 1 unit
Price: Negotiable
Payment Terms: LC, T/T
  • Haven't found right suppliers
  • Our buyer assistants can help you find the most suitable, 100% reliable suppliers from China.
  • And this service is free of charge.
  • we have buyer assistants who speak English, French, Spanish......and we are ready to help you anytime!
Submit Buying Request
  • Product Details
  • Company Profile

Guide Site Installation Modular Prefab Tiny Container Homes Flat Pack Container House


Company Profile

China Light Steel Structure Modular Prefab Tiny Container Homes Flat Pack Container House
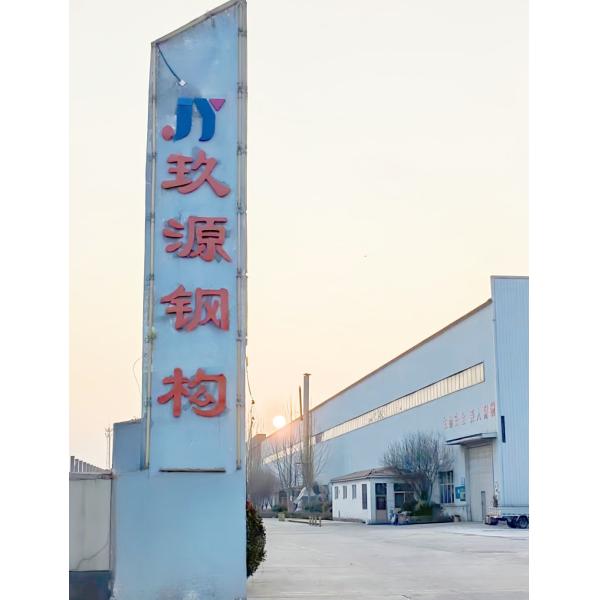
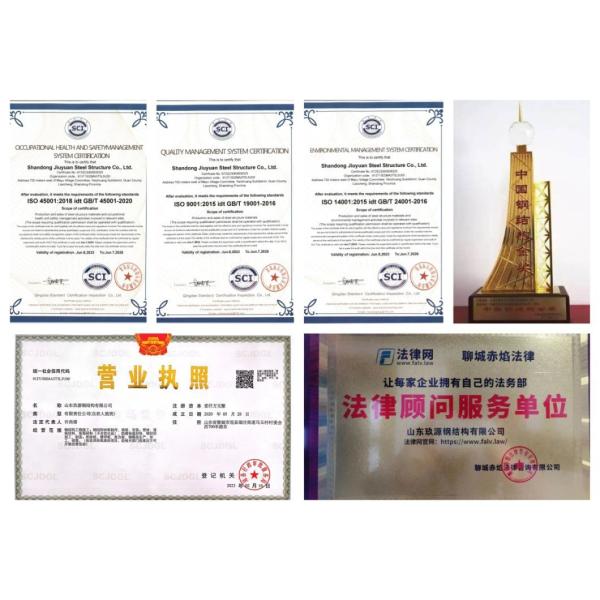
Shandong Jiuyuan Steel Structure Co., Ltd. was established on May 28, 2020 with a registered capital of 10 million yuan. It has the Second-level qualification for professional steel structure contracting issued by the Ministry of Housing and Urban-Rural Development.
Our company located in the modern industrial park high tech zone of Liaocheng City, covering an area of 32,000 square meters. And have 120 employees, among which 15 have the titles of enterprise engineering technology and economic management.
Our company is mainly engaged in the production and installation of steel structure products, which are widely used in various industrial plants, stadiums, new energy structures and other fields. Has advanced production equipment, inspection equipment and office equipment.
The company always adheres to the enterprise tenet of "Integrity-based, customer first", implements the management policy of "Integrity management, casting high-quality products, abiding by laws and regulations, creating green, harmony and health", and vigorously advocating "unity and struggle, pioneering and seeking truth" , Diligent construction, striving for first-class "enterprise spirit, with management as the basis, quality as life, to provide our customers with the best quality service.
China Light Steel Structure Modular Prefab Tiny Container Homes Flat Pack Container House
Product Description

Steel structure building Introduction

Size
L5950mm*W3000mm*H2800mm
Color
White or customized
Door
Steel security door
Frame
Galvanized steel(80g/m2)+power coating(thickness:0.2mm)
Wall(Thickness can be customized.)
Double steel sheet EPS sandwich panel(0.4mm+50mmthickness10kg/m³EPS+0.4mm)
Floor
Cement fire prevention board,Thickness:18mm
Roof(Thickness can be customized.)
Double steel sheet EPS sandwich panel(0.4mm+50mmthickness12kg/m³EPS+0.4mm)
Windows
Plastic steel window
Bathroom and kitchen
Can be added according to request
Floor Purlin
Square Tube 40mm*80mm*1.2mm*14
Column/Beam
Steel plate Bending;Thickness:2.3mm or customized
Corner fitting
Steel plate bending;Thickness:4mm;Color:white or customized.
China Light Steel Structure Modular Prefab Tiny Container Homes Flat Pack Container House
China Light Steel Structure Modular Prefab Tiny Container Homes Flat Pack Container HouseConvenient Loading Shipping Container Modular Mobile Prefab Portable Steel Structure Container Low Price Tiny House
Advantage:
Durable
All steel fabric parts and the size of prefab house can be made according to clients' requirement. all made of steel, with a
strong anti-seismic, anti-deformation ability.
• Easy Install And Transportation
The material of prefab house is light and easily to installation. one container house five workers half a day finished,
installation, save manpower and time.
The housing is easy to transport, especially the modular packaging saves transportation costs. doesn't need a crane for
installation.
Cost Effective
The prefab house is low cost, durable structure, convenient relocation , and environment-protection.
• Customizable
Could be lifted, fixed and combined freely.
The partition wall, window, ceiling, door are optional for clients.
The activity room is based on a standard steel chassis, which can lead to a lot of space combinations and up to 5 stories high. Such as conference rooms, dorms, kitchens, bathrooms and so on.
Technical parameter of standard prefabricated house:
* Wind resistance: Grade 8(wind speed≤74km/h)
* Earthquake resistance: Grade 8
* Fire proof:B2 grade
Detailed Photos

Detailed Materials of Steel structure building
China Light Steel Structure Modular Prefab Tiny Container Homes Flat Pack Container House


China Light Steel Structure Modular Prefab Tiny Container Homes Flat Pack Container HouseChina Light Steel Structure Modular Prefab Tiny Container Homes Flat Pack Container HouseChina Light Steel Structure Modular Prefab Tiny Container Homes Flat Pack Container HouseChina Light Steel Structure Modular Prefab Tiny Container Homes Flat Pack Container HouseChina Light Steel Structure Modular Prefab Tiny Container Homes Flat Pack Container House

Our Advantages
1.All bolt connection,dont need crane for installation.
2.Easy for installation:two workers will install one house in 8 hours.
3.Take less space in container:for only the frame,one 20ft container can load 25 units,one 40HC container can load 50 units;for full house with one door,two windows,wall,roof,floor,one 20ft container can load 5 units,one 40HC container can load 12 units.
4.Two or more container houses can be combined to make a big room.
5.It can be stacked 2-3 levels as a high-rise apartments.


Warmly welcome your inquiry, if convinent please help fill in the following questions, which will be helpful for us to make proposal soon.
1 Location (where will be built? ) _____country, area

2 Size: Length*width*height _____mm*_____mm*_____mm
3 wind load (max. Wind speed) _____kn/m2, _____km/h, _____m/s
4 snow load (max. Snow height)____kn/m2, _____mm
5 anti-earthquake _____level
6 Brickwall needed or not If yes, 1.2m high or 1.5m high
7 thermal insulation If yes, EPS, fiberglass wool, rockwool, PU sandwich panels will be suggested; If not,
the metal steel sheets will be ok. The cost of the latter will be much lower than that of the former.
8 door quantity & size _____units, _____(width)mm*_____(height)mm
9 window quanity & size _____units, _____(width)mm*_____(height)mm
10 crane needed or not If yes, _____units, max. Lifting weight____tons; Max. Lifting height ___m.


Buy Guide Site Installation Modular Prefab Tiny Container Homes Flat Pack Container House at wholesale prices
Send your message to this supplier
 
*From:
*To: Shandong Jiuyuan Steel Structure Co., Ltd
*Subject:
*Message:
Characters Remaining: (0/3000)
 
Inquiry Cart 0