| Sign In | Join Free | My infospaceinc.com |
|
| Sign In | Join Free | My infospaceinc.com |
|
| Categories | Modular Accommodation Building |
|---|---|
| Payment Terms: | T/T,L/C |
| Place of Origin: | CHINA |
| Main Steel Frame: | Square Tube Columns, Q235 Steel, Galvanized Steel with Powder coated painting |
| Brand Name: | YAGO Industry |
| Wall Panel: | 50mm/75mm/100mm Rockwool Sandwich panel |
| Supply Ability: | 20000-30000 ㎡ |
| Roof Panel: | 50mm/75mm/100mm Rockwool Sandwich panel |
| Packaging Details: | By Pallet or As Request |
| Model Number: | YGKL14 |
| Certification: | ISO;CE |
| Electric Cable: | With electrical cable for lighting, socket, AC and water heater system |
| MOQ: | 150㎡ |
| Anchor Bolts: | M16, chemical Bolts |
| Power Distribution: | box+switch+earth leakage protective device |
| Delivery Time: | 24-45Days |
| Company Info. |
| Qingdao Yago Junchi Industry Co., Ltd. |
| Verified Supplier |
| View Contact Details |
| Product List |
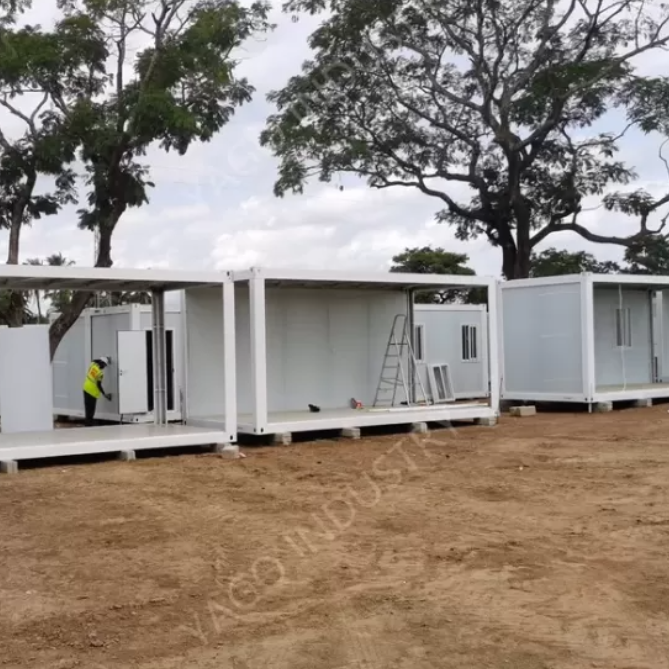
The Modular Accommodation Building is a premier structural solution designed specifically for the heavy-duty requirements of infrastructure project sites. Engineered with a reinforced Q235 Square Tube frame and a systematic L40*3 cross-bracing network, this building offers a high-performance living environment for engineers and site personnel. Unlike standard temporary housing, it features a specialized material gradient—using moisture-proof calcium silicate ceilings and ceramic tiles in high-use wet areas—to ensure durability throughout the multi-year lifecycles typical of road, rail, and bridge projects.
| Item | Specification |
|---|---|
| Main Steel Frame | |
| Steel frame | Square Tube Columns, Q235 Steel, Galvanized Steel with Powder coated painting |
| Steel structure roof | C Section Steel, Q235 Steel, galvanized |
| Roof Purlin | C Section Steel, Q235 Steel, galvanized |
| Wall purlin | C Section Steel, Q235 Steel, galvanized |
| Cross bracing | L40*3 |
| Anchor bolts | M16, chemical Bolts |
| Ordinary bolt | 4.8S, Zincification |
| Roofing and Wall System | |
| Roof Panel | 50mm/75mm/100mm Rockwool Sandwich panel |
| Wall Panel | 50mm/75mm/100mm Rockwool Sandwich panel |
| Ceiling & Flooring | |
| Dry room Ceiling | Gypsum board, with frame |
| Dry room Floor leather | Vinyl floor leather |
| Wet room Ceiling | Calcium silicate board Ceiling with Ceiling keel |
| Wet Ceramic tile | Ceramic Tiles |
| Doors & Windows | |
| Door | Insulated Steel door, 850mm*2030mm |
| Window | PVC sliding window with double glass, with screen and window blind |
| Electric Unit and Sanitary Facilities & Plumbing | |
| Electric cable | With electrical cable for lighting, socket, AC and water heater system |
| Lights | LED light 220V, 60HZ |
| Switch | with junction box |
| Socket | 10A and 16A, with junction box |
| Power distribution cabinet | box+switch+earth leakage protective device |
| Toilet | including water valve |
| Washbasin | including faucet, water pipe |
| Shower | With shower head, water mixture, and shower base |
| Water pipe | input and output water pipe |


|
 Container Prefab Construction Site Accommodation welfare units ODM
Windproof Modular Accommodation Building Welfare Units Fire Resistant
20ft Modular Accommodation Building Foldable Mobile Homes For Mining Site Camp
Waterproof Modular Accommodation Building Collapsible House Container
Double Story Mobile Foldable Container Homes Camp Accommodation Insulated
Portable Staff Modular Accommodation Building Office Recyclable OEM
Galvanized Steel Portable Modular Accommodation Building Lightweight
Prefabricated Staff Container Modular Accommodation Building Office Weatherproof
Customized Prefab Portable Folding Houses Modular Homes Accommodation
Prefab Collapsible Foldable Modular Homes Mining Site Accommodation Housing
Container Prefab Construction Site Accommodation welfare units ODM
Windproof Modular Accommodation Building Welfare Units Fire Resistant
20ft Modular Accommodation Building Foldable Mobile Homes For Mining Site Camp
Waterproof Modular Accommodation Building Collapsible House Container
Double Story Mobile Foldable Container Homes Camp Accommodation Insulated
Portable Staff Modular Accommodation Building Office Recyclable OEM
Galvanized Steel Portable Modular Accommodation Building Lightweight
Prefabricated Staff Container Modular Accommodation Building Office Weatherproof
Customized Prefab Portable Folding Houses Modular Homes Accommodation
Prefab Collapsible Foldable Modular Homes Mining Site Accommodation Housing

