| Sign In | Join Free | My infospaceinc.com |
|
| Sign In | Join Free | My infospaceinc.com |
|
| Categories | Prefabricated Container Building |
|---|---|
| Place of Origin: | CHINA |
| Wall panel: | 50mm /75mm fireproof Mineral Rockwool Sandwich panel |
| Brand Name: | YAGO |
| Certification: | ISO.CE |
| MOQ: | 6 Units |
| Roof structure: | Q235 galvanized Steel profile, with Automatic Powder Coated paint |
| Payment Terms: | T/T,L/C |
| Model Number: | YGSQ14 |
| Company Info. |
| Qingdao Yago Junchi Industry Co., Ltd. |
| Verified Supplier |
| View Contact Details |
| Product List |
Our innovative Double-Floor Design maximizes land use efficiency, effectively doubling the accommodation capacity on the same footprint. By separating living quarters and catering facilities across different levels, we ensure a highly organized environment that balances privacy with functionality, creating a professional atmosphere for your workforce.
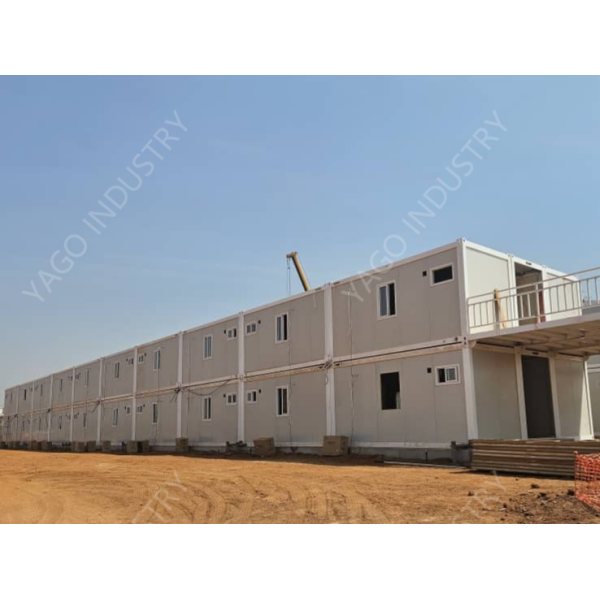
Engineered for speed, our Integrated Camp Facilities combine accommodation, professional kitchens, and spacious dining areas into a cohesive system. These prefabricated modules allow for ultra-fast on-site assembly, significantly reducing construction timelines in remote areas and ensuring your project starts on schedule with full "turnkey" readiness.
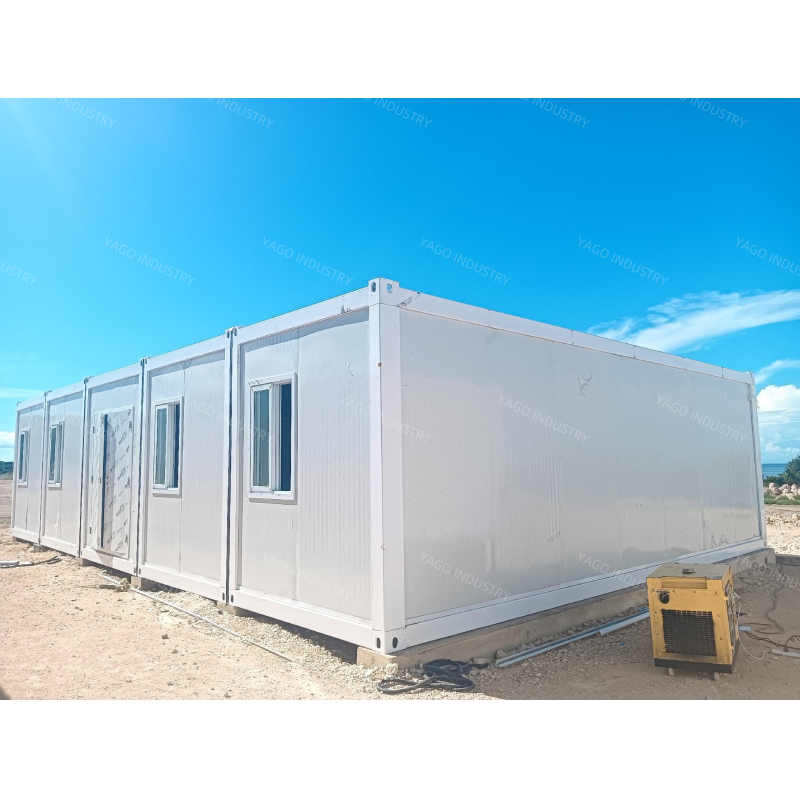
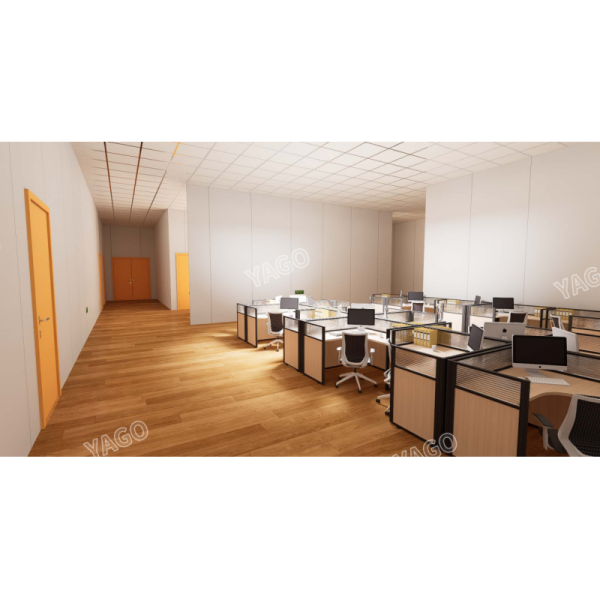
Specifically designed for Mining, Oil & Gas, and Large-scale Infrastructure, our structures offer unmatched durability in challenging climates. The Customizable Layout ensures that the camp size and internal arrangement—from unit numbers to specific interior fittings—can be precisely tailored to meet your unique personnel density and project operational needs.
| Item | Specification |
|---|---|
| Steel Frame System | |
| Roof structure | Main roof frame: Q235 galvanized Steel profile, with Automatic
Powder Coated paint Roof purlin: C Section Steel, galvanized. Q235B steel |
| Floor structure | Main floor frame: Q235 galvanized Steel profile, with Automatic
Powder Coated paint Floor purlin: C Section Steel, galvanized. Q235B steel |
| Corner pillar | Q235 galvanized Steel profile, Galvanized with Automatic Powder Coated paint |
| Container Roof System | |
| Roof covering | Galvanized Powder Coated color painting steel Sheet |
| Insulation | Fiber glass with aluminum foil |
| Ceiling board | Galvanized Powder Coated color painting steel Sheet |
| Container Floor System | |
| PVC flooring | Vinyl floor leather with glue |
| Floor board | 18mm fiber cement board |
| Container Wall System | |
| Wall panel | 50mm /75mm fireproof Mineral Rockwool Sandwich panel |
| Door | Insulated Steel Door |
| Window | PVC sliding window, double glass, with fly screen |
| Container Electrical System | |
| Power distribution cabinet | Circuits with air-break switch, leakage protector |
| Light | LED light, 24W |
| AC Socket | 16A universal, with socket box |
| Common Socket | 10A, Universal type, with socket box |
| Switch | 10A, with switch box |
| Plumbing System (Optional as per drawing) | |
| Washbasin | Including the accessory |
| Closetool | Including the accessory |
| Shower | Shower base, shower head, water mixture |
| Exhaust Fan | 6 Inch |
| Water pipe | Input and output water pipe |
| Stair Case and Corridor (Optional as per drawing) | |
| Stair Case and Corridor | Fabricated with C channel steel, square tube, Round Steel, And checkered Steel Plate |
| Additional Triangle Roof on Top of Each Block (Optional as per drawing) | |
| Roof Structure | Fabricated with C section steel, Galvanized Q235 Steel |
| Roof Covering | Corrugated Galvanized Powder Coated Roof Tile |

|
 Prefabricated Flat Pack Portable Buildings House For Construction Camp 20ft
Portable Prefabricated Container Building Quick Setup Prefab building site temporary accommodation
Insulated Prefabricated Container Building House Office 40ft OEM
Q355B Steel Prefabricated Container Building Modular House 20 feet
Lightweight Prefabricated Container Building Shipping House Wind Resistant 20ft
Flatpack Mobile 20 Foot Shipping Container House Modular On Site Building
Waterproof Prefabricated Container Building 20ft Flat Pack Dormitory Custom
Fireproof 20ft Flat Pack Container House Modular Building Solutions ODM
ISO Certificated Shipping Prefab Folding Container House 40ft Eco Friendly
Mining Accommodation Furnished Flat Pack Buildings Container House With Private Bathroom
Prefabricated Flat Pack Portable Buildings House For Construction Camp 20ft
Portable Prefabricated Container Building Quick Setup Prefab building site temporary accommodation
Insulated Prefabricated Container Building House Office 40ft OEM
Q355B Steel Prefabricated Container Building Modular House 20 feet
Lightweight Prefabricated Container Building Shipping House Wind Resistant 20ft
Flatpack Mobile 20 Foot Shipping Container House Modular On Site Building
Waterproof Prefabricated Container Building 20ft Flat Pack Dormitory Custom
Fireproof 20ft Flat Pack Container House Modular Building Solutions ODM
ISO Certificated Shipping Prefab Folding Container House 40ft Eco Friendly
Mining Accommodation Furnished Flat Pack Buildings Container House With Private Bathroom

