| Sign In | Join Free | My infospaceinc.com |
|
| Sign In | Join Free | My infospaceinc.com |
|
| Categories | Steel Structure Warehouse |
|---|---|
| Payment Terms: | L/C,T/T,Western Union |
| Window: | Aluminum alloy / PVC /Industrial louver window |
| Project Solution Capability: | CAD graphic design, 3D Tekla modeling design, total solution for projects,One-stop steel structure solution,Project-based supply |
| Brand Name: | HCGG |
| Main Structurel Material: | Q355B/ASTM A572 Gr.50/EN S355/JIS SM490 |
| Model Number: | SSWH001 |
| Secondary Structurel Material: | Q235B / ASTM A36/ EN S235JR / JIS SS400 |
| Surface treatment: | Hot-dip galvanized Zinc-rich primer + top coat Anti-corrosion coating |
| MOQ: | 500 square meters |
| Delivery Time: | 20-45days |
| Purlin: | C.Z Shape Steel Channel |
| Customization: | Style / Size (Span, Height, Length) /Color / Material / Crane Capacity |
| Service Life Time: | 50+ Years |
| Place of Origin: | Henan,China |
| Column and Beam: | Welded H-section/Hot-rolled H-beam/Box column |
| Price: | USD30-80 Square Meter/Negotiable |
| Roof and Wall panel: | EPS/Rock wool/PU / PIR sandwich panel,Corrugated/Trapezoidal steel sheet/Customized |
| After-sale Service: | Online Technical Support, Onsite Installation,Onsite Training,Onsite Inspection,Installation Drawings Support |
| Supply Ability: | 50000 Tons/year |
| Door: | Sliding/Rolling shutter/Hinged steel/Customized steel door |
| Seismic and Wind Resistance Rating: | Designed according to local seismic codes/Wind:0.3-1.1 KN/㎡/81-150 mph |
| Certification: | CE/ISO 9001/ISO 3834/ISO 14001/ISO 45001 |
| Other Material: | Q460 / ASTM A572 Gr.65 /EN S460 / JIS SM570 |
| Company Info. |
| Luoyang Huicheng Steel Structure Co., Ltd. |
| Verified Supplier |
| View Contact Details |
| Product List |
A Steel Structure Warehouse is a practical and adaptable building solution for modern storage, distribution, logistics, and material handling operations. Designed around the way goods are stored and moved, the warehouse can provide large unobstructed spaces for pallet racks, shelving systems, forklifts, loading areas, storage equipment, and transportation routes. The steel structure allows the building size, column spacing, clear height, door positions, roof system, and insulation to be customized according to different storage requirements.
Our steel structure warehouses are engineered to make efficient use of available building space while supporting daily loading, unloading, storage, and transportation activities.
The structural configuration can be adjusted according to the stored goods, storage method, equipment, vehicle access, building dimensions, and local environmental conditions.

The large-span steel frame provides an open interior suitable for racks, shelves, pallets, and different storage arrangements.
Column spacing can be planned according to storage racks, forklift aisles, loading zones, and internal circulation.
The building height can be customized to make better use of vertical storage space.
Large industrial doors and strategically positioned entrances can improve the movement of trucks, forklifts, and goods.
The warehouse can accommodate pallet racks, selective racks, heavy-duty racks, shelving, floor storage, and other customized systems.
Internal areas can be rearranged as storage requirements change.
Additional bays or storage areas can be considered during the initial design for future expansion.
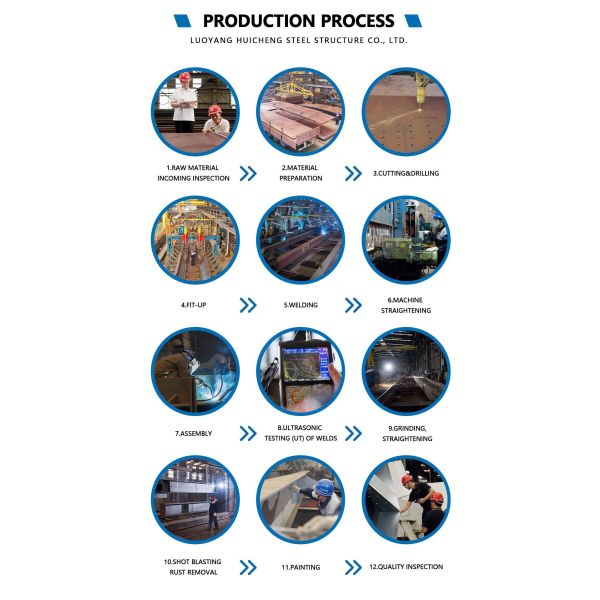
Major steel components are fabricated in the factory and assembled on site according to the approved drawings.
| Component | Standard Configuration | Optional Upgrade |
|---|---|---|
| Main Frame | Q355B H section portal frame, hot dip galvanized | ASTM A572 Grade50, painted anti-corrosion |
| Secondary Purlin | Galvanized C/Z purlin cold formed steel | Extra thick heavy load purlin for racking |
| Insulation Panel | 50mm EPS color steel sandwich panel | 75mm PIR, 100mm rock wool fireproof panel |
| Anti-Corrosion | Hot dip galvanized all steel components | Multi-layer intumescent fire & anti-rust coating |
| Structural Performance | Wind resistance 250km/h, seismic intensity 9 | Custom snow load for cold region storage |
| Service Life | 50+ years durable steel structure storage | Extended maintenance package up to 60 years |
| Delivery Package | Complete knock down CKD warehouse package | Separate bulk cargo for large project |
| Certification | ISO9001, ISO14001, CE, SGS | ISO3834 welding quality certification |
| Windows | Aluminum / PVC / Steel | |
| Crane | Optional | |
| Mezzanine | Optional | |
| Ventilation | Customized | |
| Skylights | Optional | |
| Surface Treatment | Painting / Galvanizing | |
| Ventilation | Natural / Mechanical | |
| Skylights | Optional | |
| Overhead Crane | Optional | |
| Mezzanine | Optional | |
| Gutter System | Customized | |
| Surface Treatment | Painting / Galvanizing | |
| Design Standard | According to Project Requirements |
A warehouse should not only provide enclosed space—it should also support an efficient goods flow.
Depending on the application, additional areas can be arranged for:
The internal arrangement can be developed according to the customer's actual operating process.
The steel structure can be designed around different storage methods.
For rack-intensive warehouses, column positions, clear height, aisle width, door locations, and forklift circulation should be considered together during the design stage.
Efficient loading and unloading is important for warehouses with frequent vehicle traffic.
Door dimensions and locations can be customized according to the customer's truck type, vehicle dimensions, cargo size, and loading method.
Different enclosure systems can be selected according to climate, insulation requirements, durability, and budget.
Additional components can include skylights, louvers, ventilation openings, gutters, downpipes, and insulation systems.
A suitable lighting and ventilation system helps create a more practical working environment.
The arrangement can be customized according to the warehouse's climate, stored goods, working conditions, and operational requirements.
For warehouses handling heavy materials or requiring additional floor space, optional systems can be integrated into the design.
The structure can be designed to accommodate crane systems based on:
A steel mezzanine can provide additional space for:
The mezzanine can be partial or full according to the project layout.


|
 Weather Resistant Steel Structure Building Warehouse Fast Install Custom Dimensions
Customized Steel Structure Warehouse Solutions for Modern Storage and Logistics
Steel Structure Warehouse combining steel materials with flexible design and construction methods for project delivery
Durable Steel Structure Warehouse Buildings Suitable For Agricultural Industrial And Commercial Storage Applications
Customizable Steel Structure Warehouse with Prefabricated Components for Global Delivery and Quick On Site Assembly
Flexible Steel Structure Warehouse Designed to Accommodate Different Storage Requirements and Operational Workflows
Steel Structure Warehouse durable modular design customizable layout construction ideal storage solution for industrial and commercial
Modular Energy Efficient Pre Engineered Steel Storage Warehouse Hot Dip Galvanized Kit Fast Assembly Bolt Connection
Multi Span Pre Engineered Steel Structural sandwich panel Storage Warehouse High Strength Q235b Q355b Steel Frame Kit
Heavy Duty Steel Structure Industrial Warehouse With Crane Fire Resistant Storage Building Construction

