| Sign In | Join Free | My infospaceinc.com |
|
| Sign In | Join Free | My infospaceinc.com |
|
| Categories | Steel Structure Workshop |
|---|---|
| Model Number: | SSWS001 |
| Secondary Structurel Material: | Q235B / ASTM A36/ EN S235JR / JIS SS400 |
| MOQ: | 500 square meters |
| Delivery Time: | 20-45days |
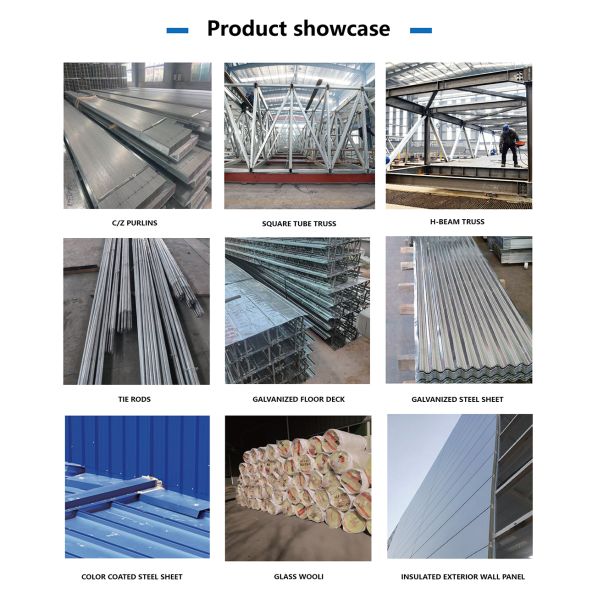
| Purlin: | C.Z Shape Steel Channel |
| Customization: | Style / Size (Span, Height, Length) /Color / Material / Crane Capacity |
| Payment Terms: | L/C,D/P,T/T |
| Window: | Aluminum alloy / PVC /Industrial louver window |
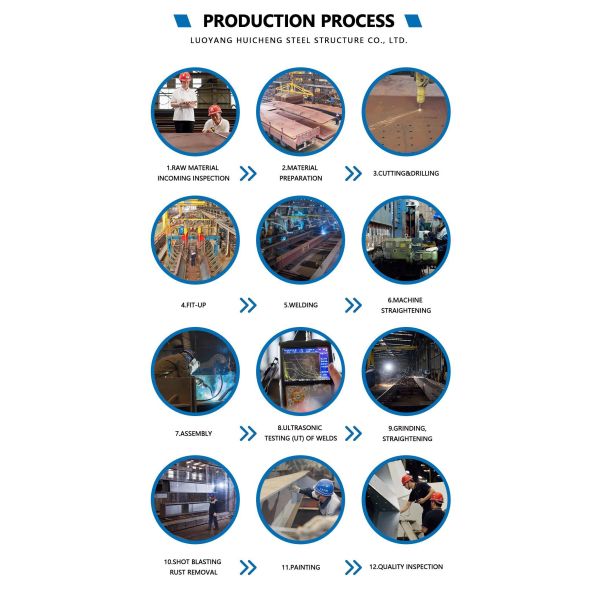
| Project Solution Capability: | CAD graphic design, 3D Tekla modeling design, total solution for projects,One-stop steel structure solution,Project-based supply |
| Surface treatment: | Hot-dip galvanized Zinc-rich primer + top coat Anti-corrosion coating |
| Brand Name: | HCGG |
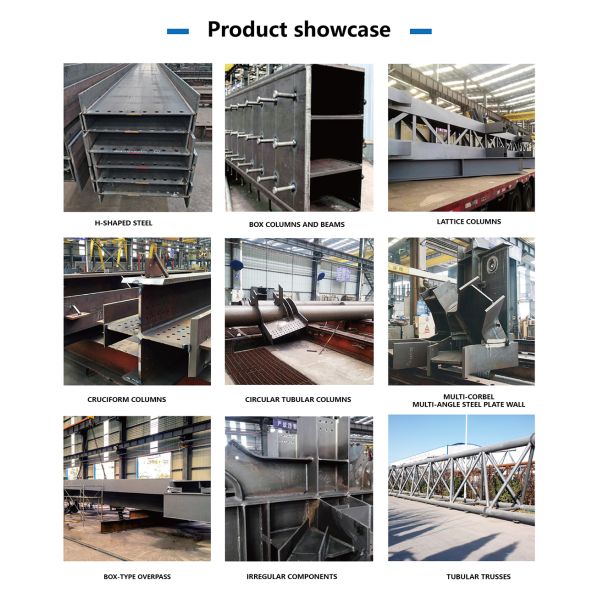
| Main Structurel Material: | Q355B/ASTM A572 Gr.50/EN S355/JIS SM490 |
| Price: | USD30-80 Square Meter/Negotiable |
| Roof and Wall panel: | EPS/Rock wool/PU / PIR sandwich panel,Corrugated/Trapezoidal steel sheet/Customized |
| After-sale Service: | Online Technical Support, Onsite Installation,Onsite Training,Onsite Inspection,Installation Drawings Support |
| Supply Ability: | 50000 Tons/year |
| Door: | Sliding/Rolling shutter/Hinged steel/Customized steel door |
| Seismic and Wind Resistance Rating: | Designed according to local seismic codes/Wind:0.3-1.1 KN/㎡/81-150 mph |
| Certification: | CE/ISO 9001/ISO 3834/ISO 14001/ISO 45001 |
| Other Material: | Q460 / ASTM A572 Gr.65 /EN S460 / JIS SM570 |
| Service Life Time: | 50+ Years |
| Place of Origin: | Henan,China |
| Column and Beam: | Welded H-section/Hot-rolled H-beam/Box column |
| Company Info. |
| Luoyang Huicheng Steel Structure Co., Ltd. |
| Verified Supplier |
| View Contact Details |
| Product List |
Delivering strong and industrial facilities with material and construction methods
Our Steel Structure Workshops provide a practical and flexible space for manufacturing, processing, assembly, repair, and other industrial activities.
The steel frame creates an open working environment that can be customized around machinery, production lines, storage areas, forklifts, overhead cranes, and material handling routes.
Building dimensions, structural span, height, roof and wall systems, doors, insulation, and equipment requirements can all be customized according to the project.


Large-span steel framing provides spacious areas for machinery, production lines, assembly, and maintenance.
The structure can be designed around machinery dimensions, equipment loads, installation positions, and operating requirements.
Crane beams and supporting structures can be incorporated according to crane capacity, span, lifting height, and runway requirements.
Production, assembly, storage, maintenance, and loading areas can be arranged according to the workflow.
Roof panels, wall panels, insulation, industrial doors, windows, ventilation, and lighting can be selected according to project requirements.
| Item | Customized Specification |
|---|---|
| Building Type | Steel Structure Workshop |
| Application | Industrial / Manufacturing / Production |
| Structural System | Customized Steel Frame |
| Building Size | Customized |
| Span | Customized |
| Length | Customized |
| Eave Height | Customized |
| Roof System | Customized |
| Wall System | Customized |
| Insulation | Optional / Customized |
| Doors | Customized |
| Windows | Customized |
| Ventilation | Customized |
| Surface Treatment | Customized |
| Design | Project-Specific Engineering |
| Installation | Installation Guidance Available |
| Installation | On-Site Assembly |
Suitable for:


Please provide the building length, width, height, project location, workshop purpose, and equipment requirements. If you have drawings, you can also send them to us.
Yes. We can consider equipment weight, dimensions, operating loads, foundation requirements, and installation positions during the design stage.
Yes. The workshop can be designed with crane beams and supporting structures. Please provide the crane capacity, span, lifting height, and runway length.
Yes. The structural span can be customized according to the building size, equipment arrangement, and structural requirements.
Yes. We can provide EPS, rock wool, glass wool, PU, and PIR insulation systems according to the local climate and indoor requirements.
Yes. The size, quantity, type, and location of doors and windows can be customized according to vehicle, equipment, and personnel access requirements.

|

