| Sign In | Join Free | My infospaceinc.com |
|
| Sign In | Join Free | My infospaceinc.com |
|
| Categories | Cap Inspection Machine |
|---|---|
| WEIGHT: | 500kg |
| After-sale: | Remote service |
| Brand: | KEYE |
| Voltage: | Adapt to natioal standards |
| Show room: | None |
| Key tech: | AI algorithm |
| OEM: | Yes |
| Loading port: | Shanghai |
| Brand Name: | KEYE |
| Model Number: | KVIS-C |
| Certification: | CE/ISO 9001 |
| Place of Origin: | China |
| MOQ: | 1 SET |
| Price: | Negotiable |
| Payment Terms: | L/C, T/T |
| Supply Ability: | 1 set per 6 weeks |
| Delivery Time: | 6 to 8 weeks |
| Packaging Details: | Fumigation-free wood |
| Name: | Cap Surface Printing AI Vision Inspection Machine |
| Material: | SS 304 |
Plastic Liquor Cap Surface Printing AI Vision Inspection Machine
| System operating parameters | |||
| Dimensions | See the design drawings for details | Power and frequency | 220V 20A 50HZ |
| Total power | 3kw ~ 4kw | Air pressure | 0.5~0.8MPa Purify and oil-free |
| Working temperature | -20℃ ~ 60℃ | Working humidity | Below 50% relative humidity |
Inspection standards
| Item | Camera | Position | Inspect | Accuracy | Speed |
| KVIS | 10 | side area | Liqor cap | 99% | 200-300 pcs/min |
Company profile
KEYETECH has always been committed to the application of artificial intelligence in the field of vision technology, replacing human eyes and brain decision with machine vision and AI reasoning calculations, and integrating the quality detection and sorting to industrial products in traditional manufacturing to make the production more digitization , Intelligence, visualization, and persistence. Also greatly improves the efficiency and accuracy of industrial detection, and enhances the intelligent level of the manufacturing industry.
Inspection principle
The bottle cap gasket detection equipment is equipped with a set of high-resolution industrial cameras to identify and detect the wine caps. The whole set of testing equipment includes visual electronic hardware and testing system software.
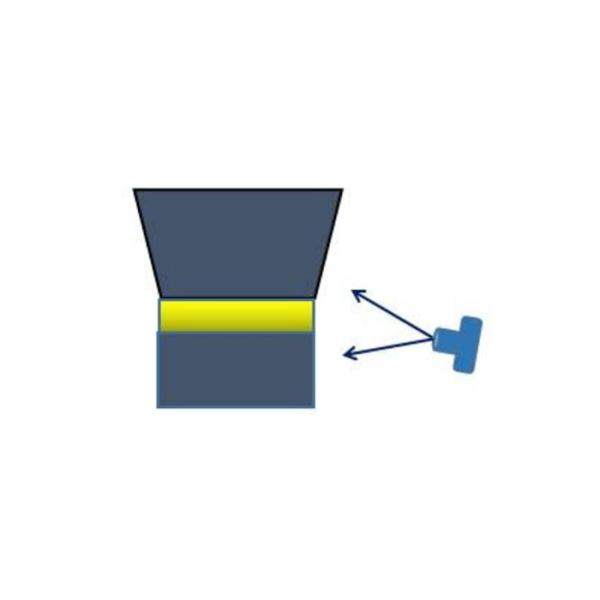
Application of camera
Nneed to face the camera to ensure the detection accuracy;
In the actual inspection, due to the influence of the critical fluctuation state of some inspection item data, it will lead to a certain probability of false detection of the product, which can be adjusted through the parameter setting of the system software to achieve the actual effect.
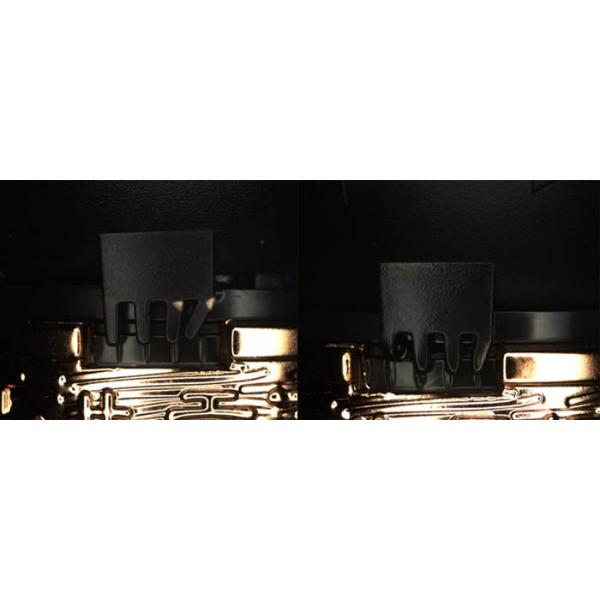
Due to the complexity of the structural features of different products, in practical applications, there will be a certain detection blind spot in the structural overlapping area of the plane lens imaging, and the image cannot be collected within this blind spot, so it cannot be effectively detected.
Delivery period
The delivery time of the testing equipment is expected to take 6-8
weeks, if the testing requirements are increased, the period will
be extended appropriately. After the equipment arrives at the
customer's site, our company arranges after-sales personnel to
complete the installation and commissioning at the customer's site.
After-sale service


|
 Plastic Cap Closure AOI Visual Inspection Machine for Food and Beverage Industry
Sport Cap Visual Inspection System for Liquid Beverage Packaging
AI Algorithm Based CR CT Pharma Cap Closure Vision Inspection Machine
28mm PCO 1810 Bottle Cap Visual Inspection Machine Online Defect Sorting System
Full Automatic Visual Inspection System for Irregular Cap Closures
Labor Free Rubber Plastic Cap Inspection Machine with AI Vision System
HMI Support Automatic Visual Inspection System for 45mm Water Cap Closures
KEYE Vision Inspection System For Ketchup Seasoning Bottle Cap Closures
Paper Coffee Lid Surface Detection AI Vision Inspection System Remote Access Support
6 Industrial Camera Cap Visual Inspection Machine to Check Sub-quality Products
Plastic Cap Closure AOI Visual Inspection Machine for Food and Beverage Industry
Sport Cap Visual Inspection System for Liquid Beverage Packaging
AI Algorithm Based CR CT Pharma Cap Closure Vision Inspection Machine
28mm PCO 1810 Bottle Cap Visual Inspection Machine Online Defect Sorting System
Full Automatic Visual Inspection System for Irregular Cap Closures
Labor Free Rubber Plastic Cap Inspection Machine with AI Vision System
HMI Support Automatic Visual Inspection System for 45mm Water Cap Closures
KEYE Vision Inspection System For Ketchup Seasoning Bottle Cap Closures
Paper Coffee Lid Surface Detection AI Vision Inspection System Remote Access Support
6 Industrial Camera Cap Visual Inspection Machine to Check Sub-quality Products

